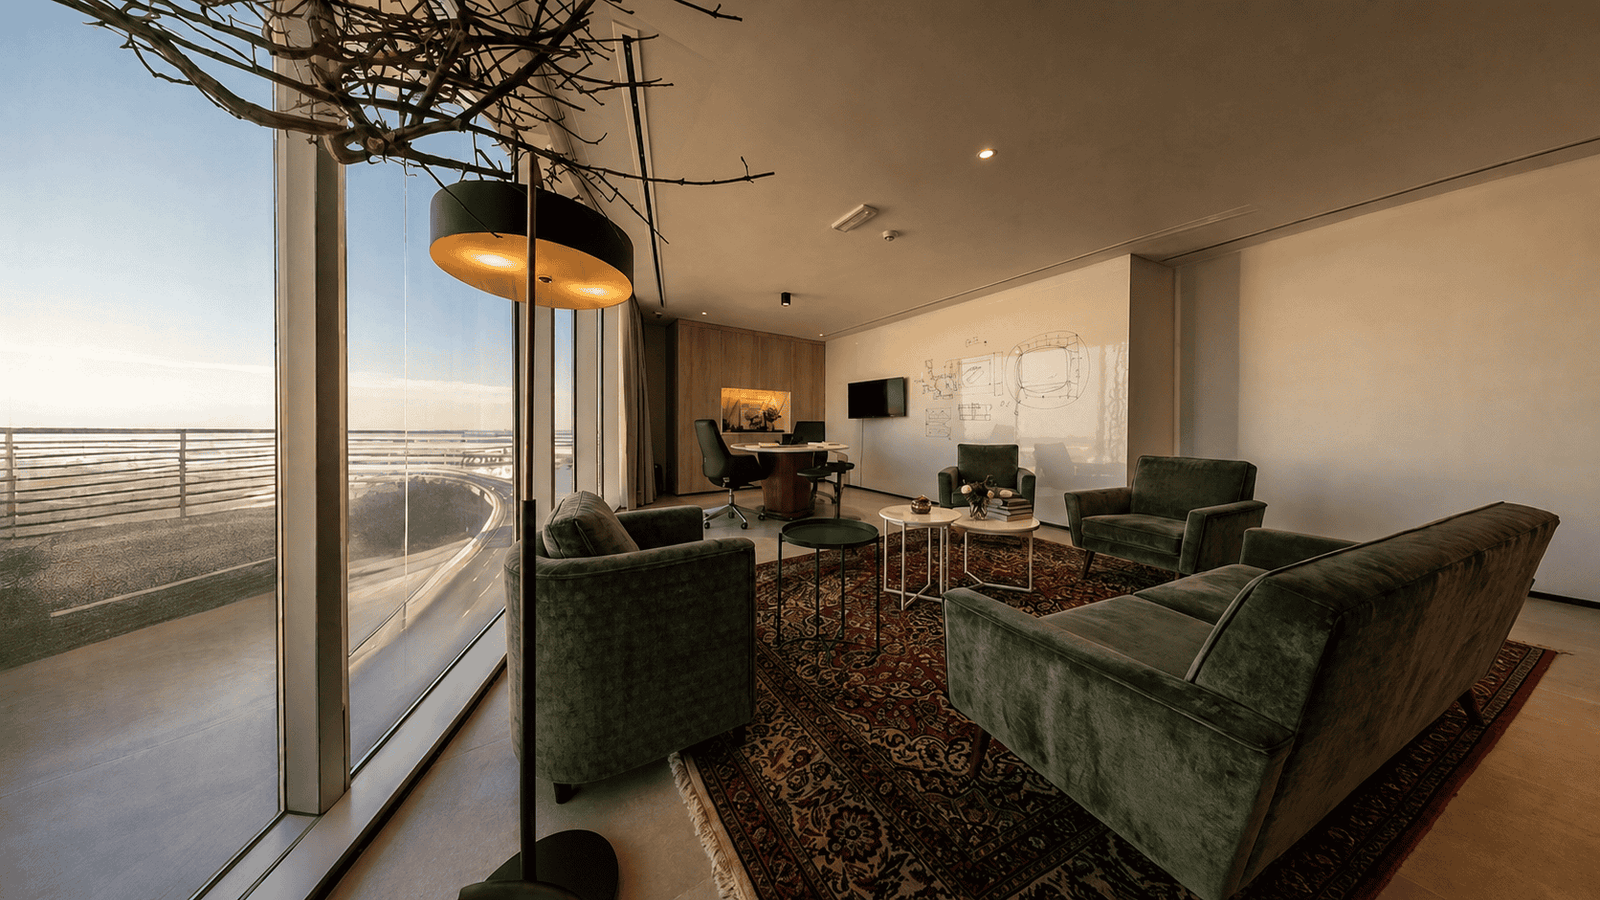
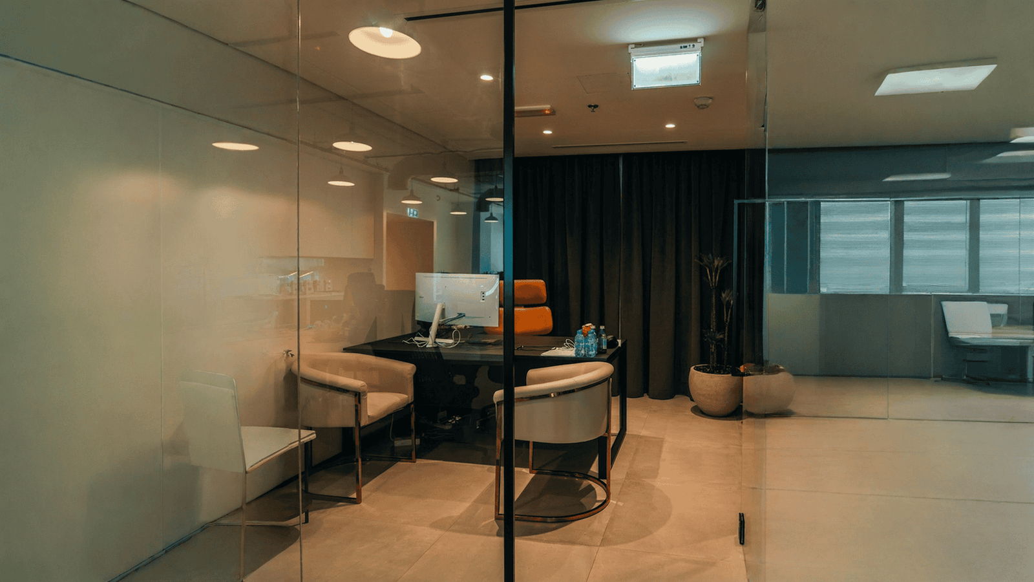
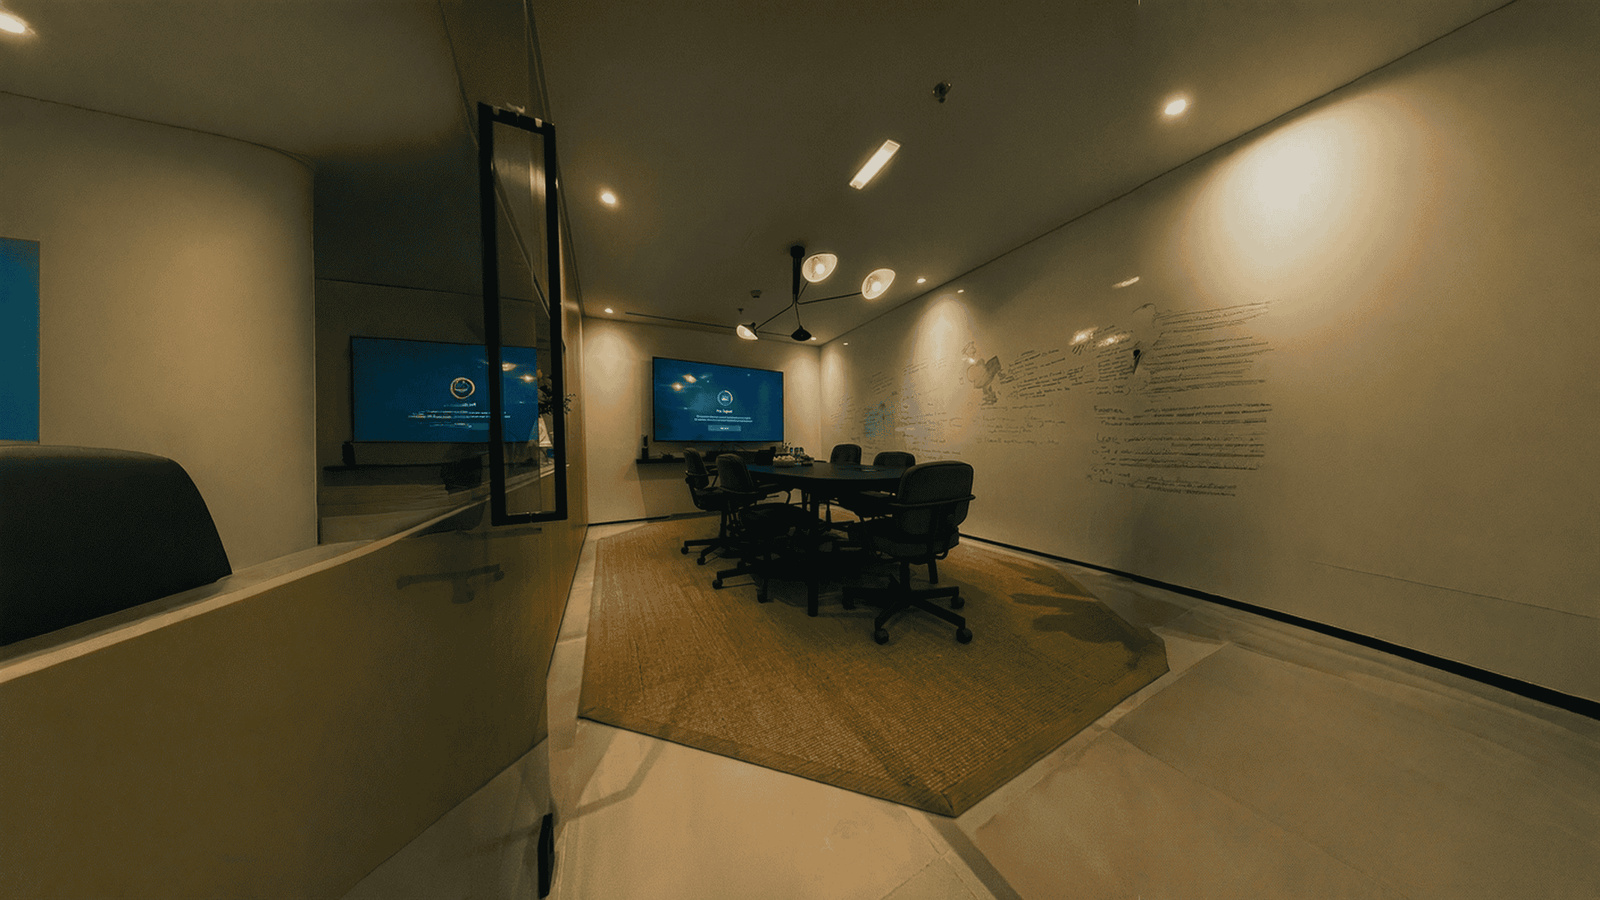
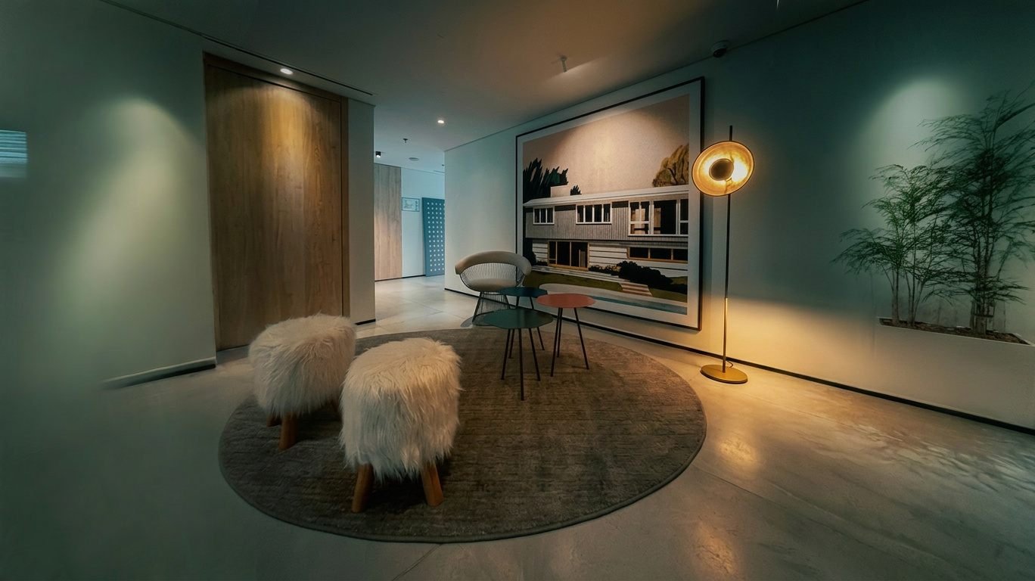
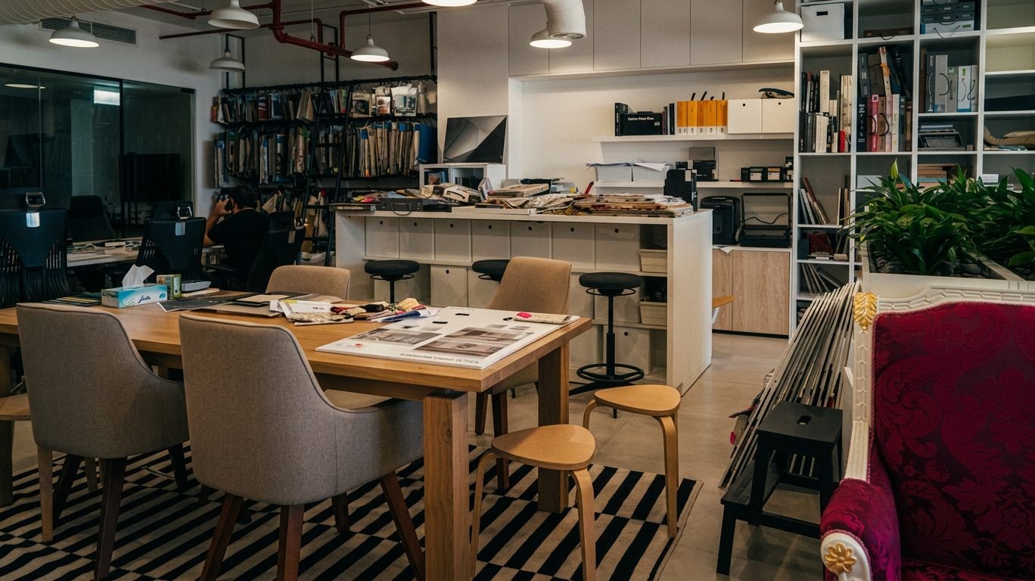
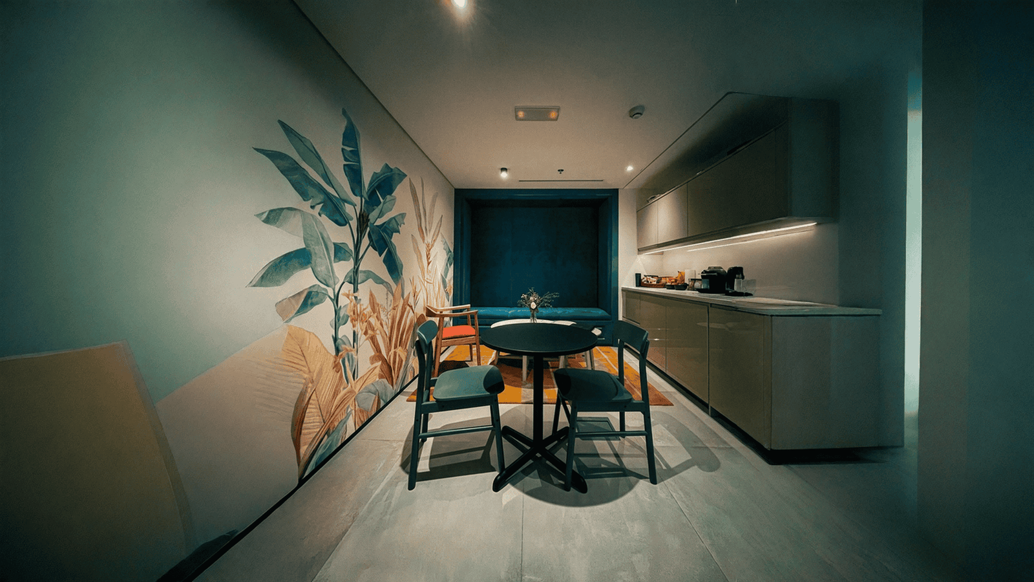
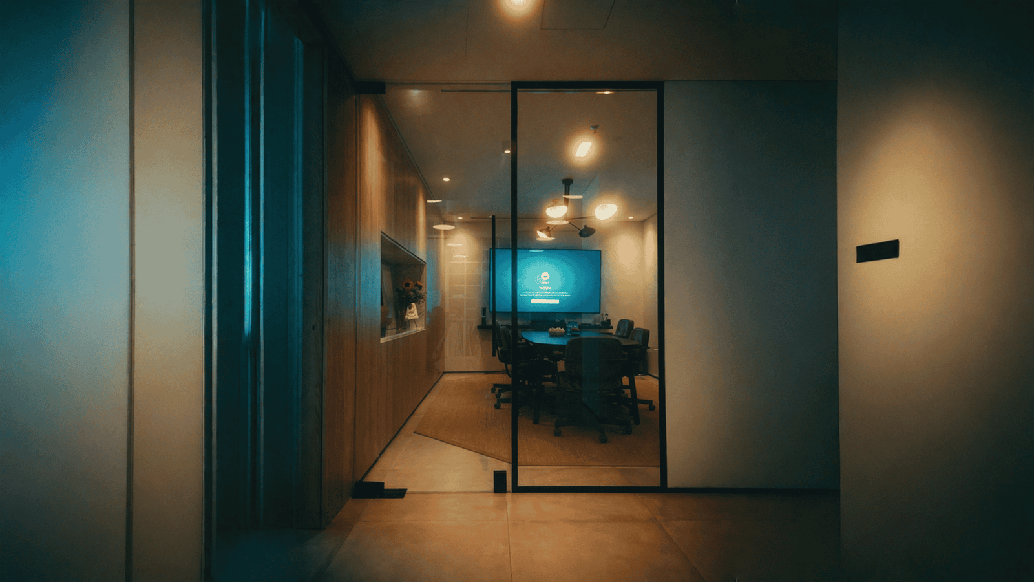
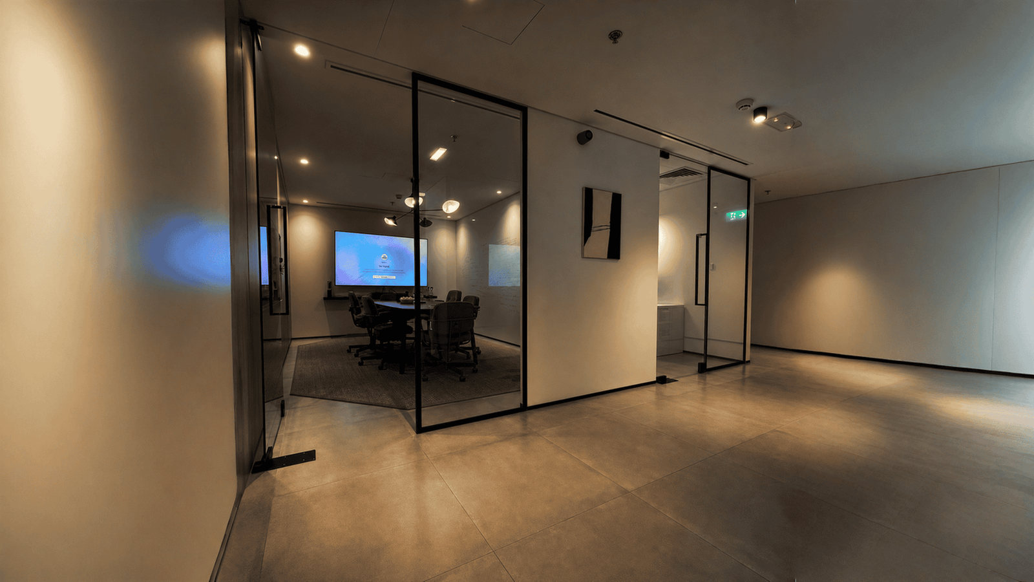
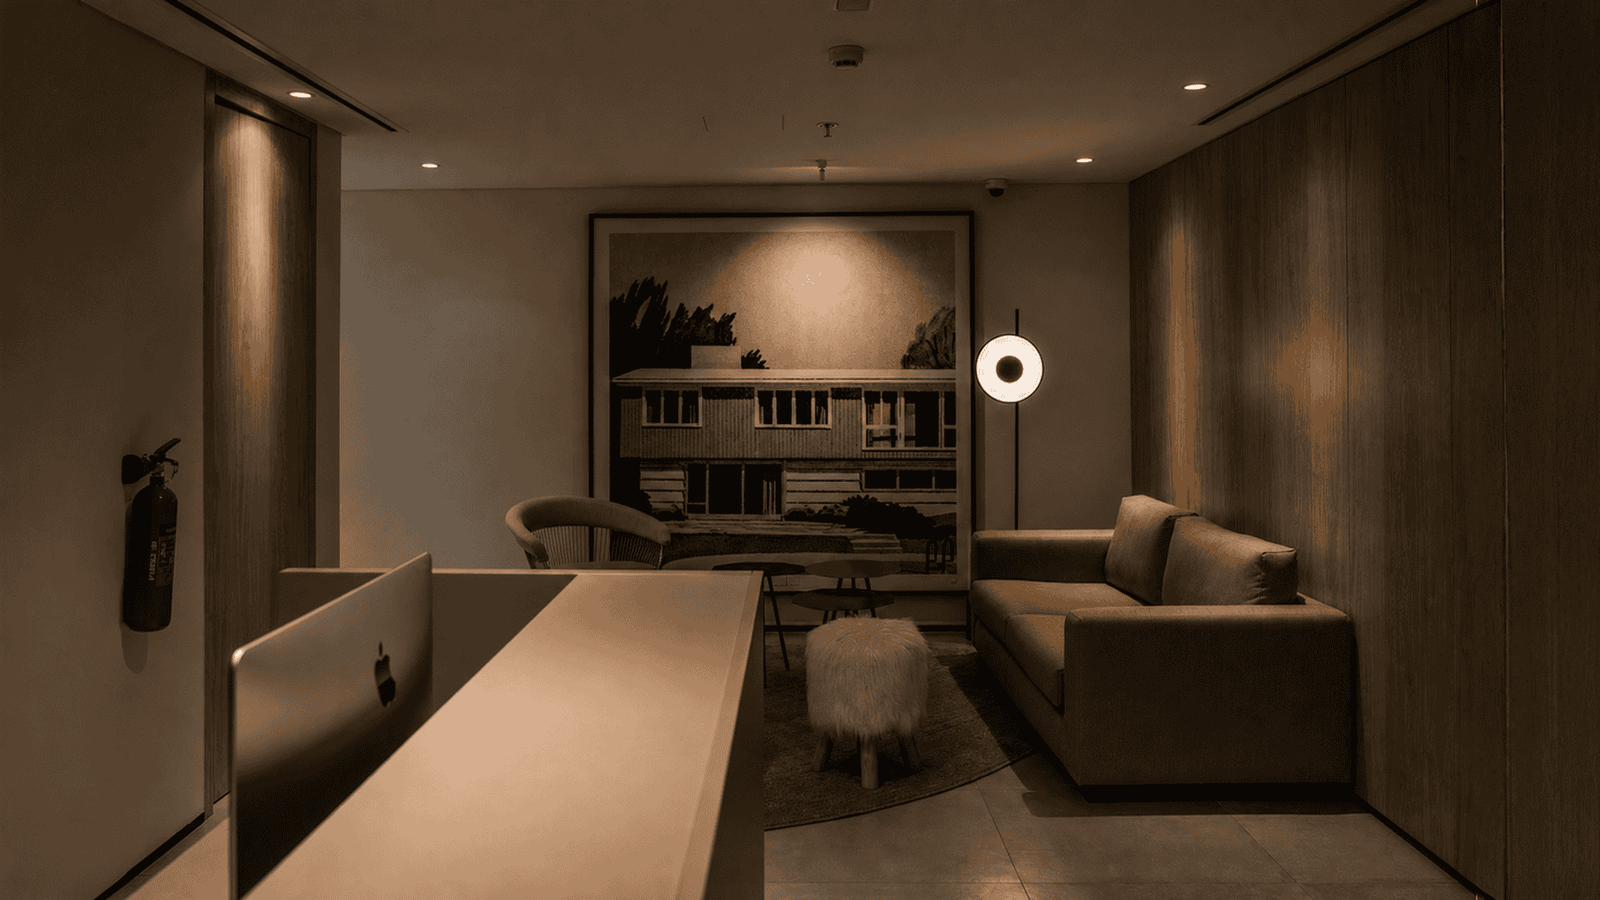
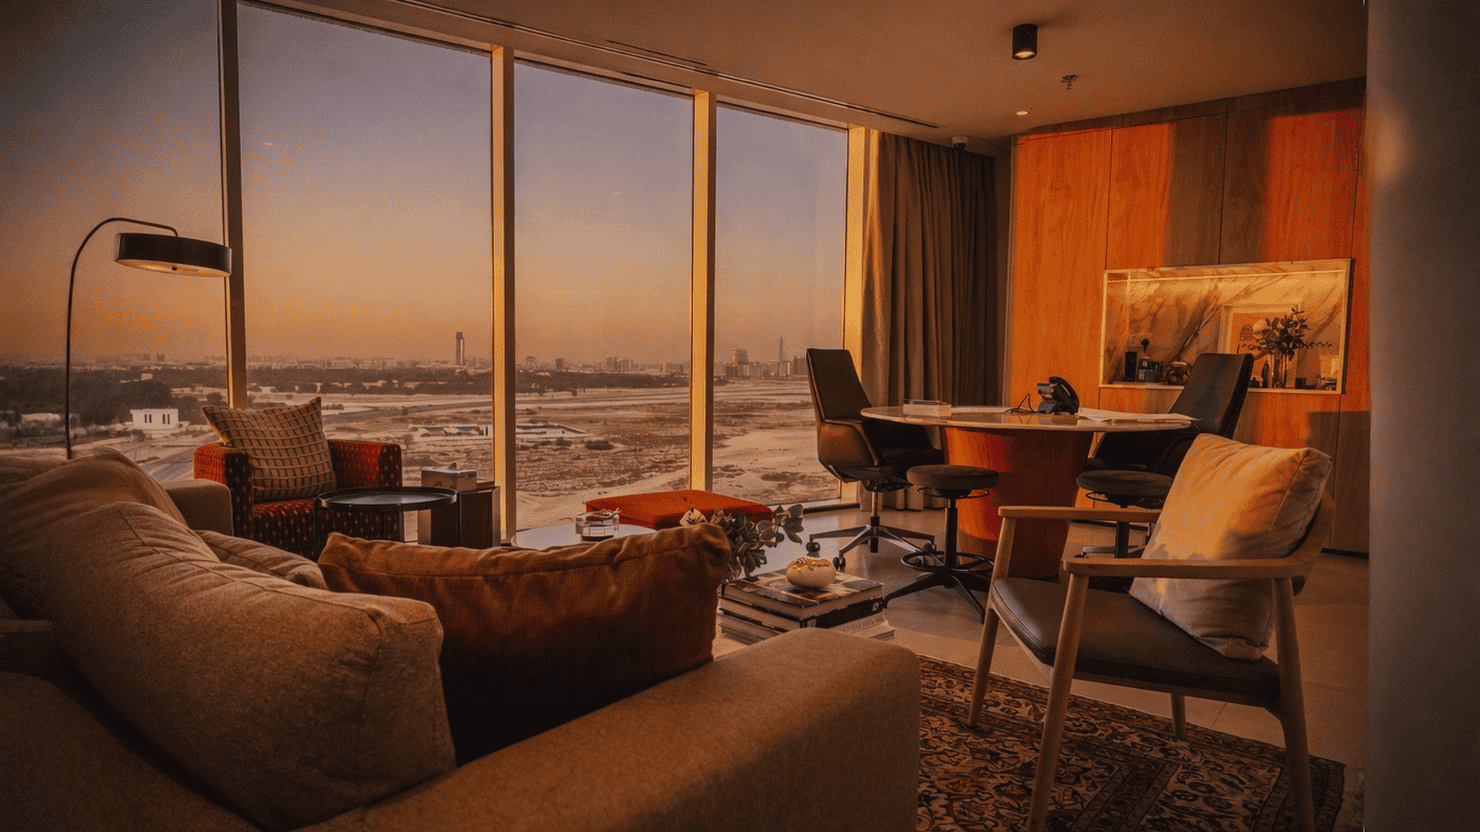
At GroundUp, we believe that the workplace should inspire excellence and that’s exactly what we achieved with the IBA House office at Crystal Tower. From concept to completion, this 7th-floor workspace was transformed into a dynamic and refined environment tailored to modern professionals. With a strong focus on functionality, elegance, and brand identity, the space blends contemporary design elements with thoughtful spatial planning to foster productivity and presence. Key features of the fitout include:
- Executive and open-plan workspaces with clean lines and high-end finishes.
- Acoustic partitions and lighting solutions to enhance focus and comfort.
- A reception area designed to reflect professionalism and prestige
- Bespoke joinery and branded design touches throughout This project reflects GroundUp’s signature approach: building environments that not only look exceptional but work beautifully for those who use them every day.